Advanced Views (view_683855e6e75be) template: Can't write template file
The canvas land map. The Patwari is holding the map of land holdings showing the strips of plots that we were buying. It was 21 biswas and we paid rs 3,500 a biswas. (at the time it was calculated to be £17,500 per acre) In 1990 9ie 6 years after us) a Delhi developer paid rs 32 000 per biswas.
West Himalayan staff who were working on building Priniropa house.
Priniropa house. veranda construction.
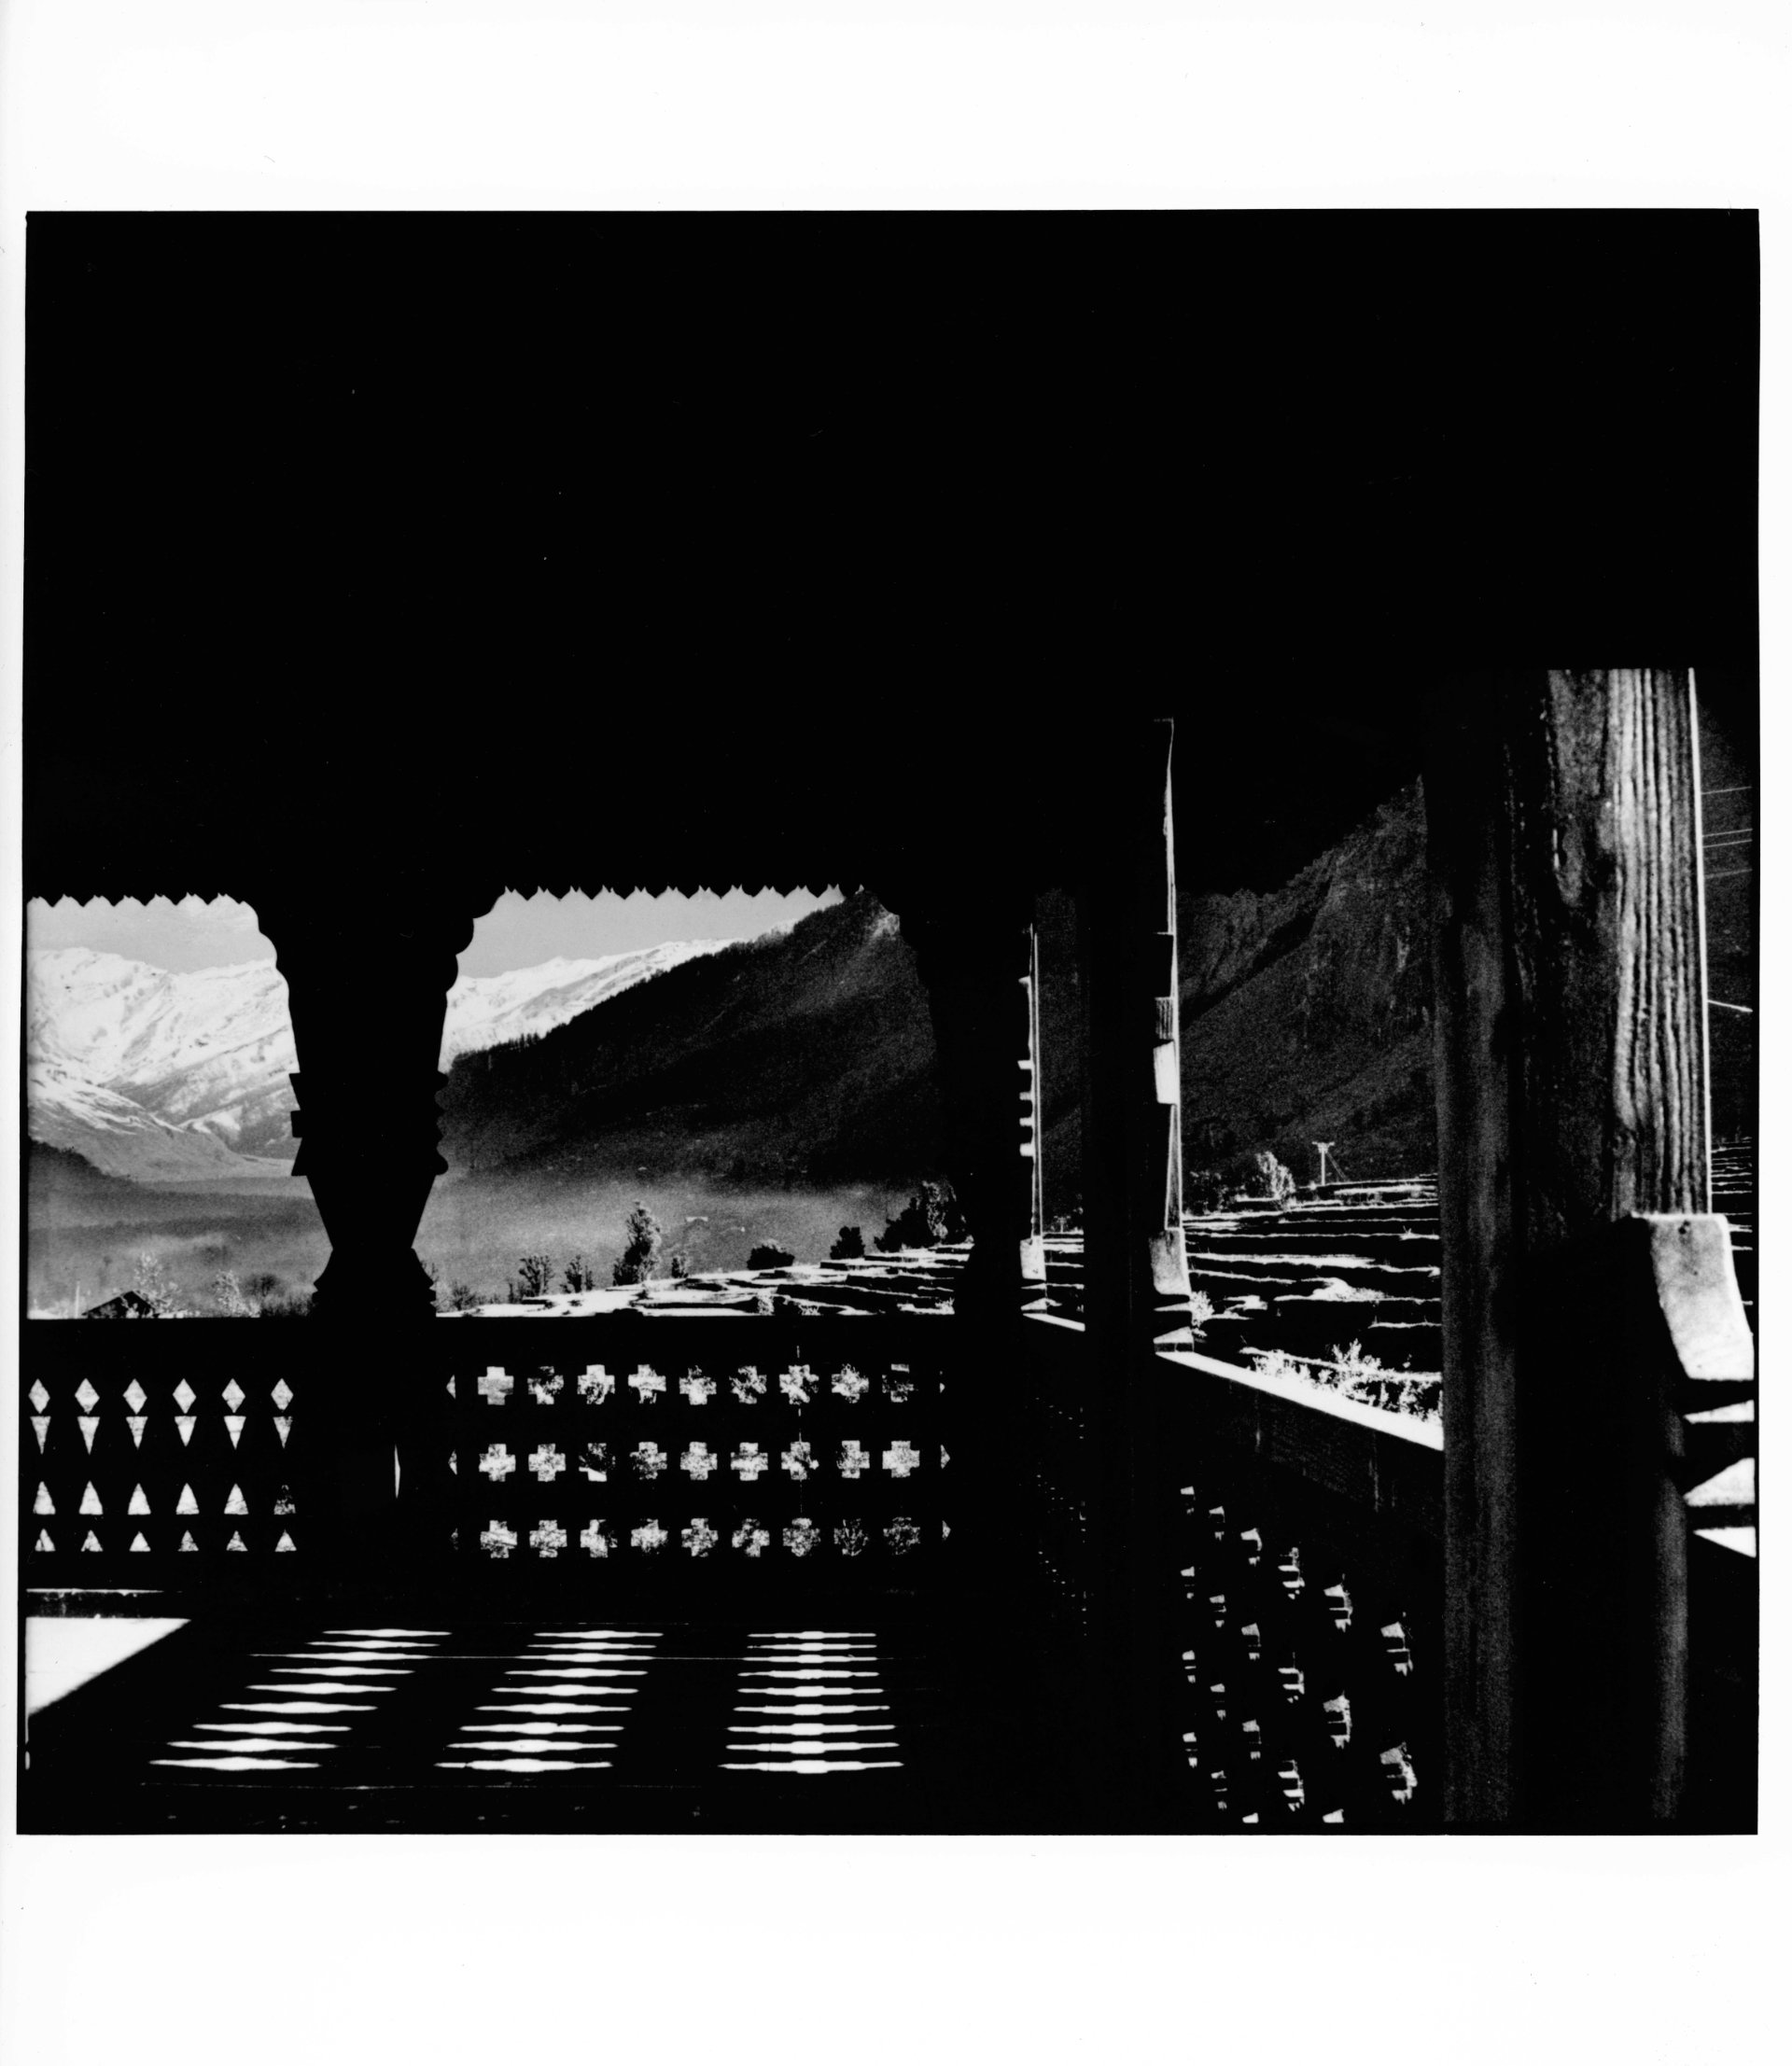
Priniropa house. Detail of veranda construction.
Priniropa house. veranda construction.
View from Prini veranda before the arches were made. Rice terraces, called ‘ropa’. Looking up valley from our veranda in 1985 there was only one house in view – Mangal Singh’s cousin. The snows of solang range clear, it was probably spring.
View from above Priniropa of the peak, the far side of Hampta Nala. Tara and my favourite view. ‘Kilta’ loads of manure have been put on the terracing before being ploughed in.
View from above Priniropa of the peak, the far side of Hampta Nala. Tara and my favourite view. ‘Kilta’ loads of manure have been put on the terracing before being ploughed in.
Lunchtime at Prini. Ram Chand, Rahul, Tara and Boura Singh.
Lunchtime at Prini. Ram Chand, Rahul, Tara and Boura Singh.
Priniropa veranda. East side, before the construction of the carved arches
Priniropa veranda. East side, before the construction of the carved arches
View from Prini veranda before the arches were made. Rice terraces, called ‘ropa’. Looking up valley from our veranda in 1985 there was only one house in view – Mangal Singh’s cousin. The snows of Solang range are clear, it was probably spring.
View from Prini veranda before the arches were made. Rice terraces, called ‘ropa’. Looking up valley from our veranda in 1985 there was only one house in view – Mangal Singh’s cousin. The snows of Solang range are clear, it was probably spring.
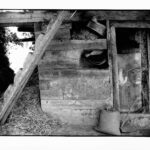
Detail of jharu (brush) and spade, staircase, timber bonded construction and hay.
View from Priniropa veranda, looking up valley towards Shukerbeh & Mukerbeh.
Priniropa veranda. Looking East to the peak between Hampta & Jagatsukh. In 1989 there were still no buildings between our house and Prini village above.
Advanced Views (view_683855e6e75be) template: Can't write template file
Men threshing grain in a mortar. Girl with a ‘jharu’ is sweeping spilt grain back into the mortar. Beautiful building with double veranda in the background.
View from Priniropa veranda, looking up valley. Used for jacket of ‘At Home in the Himalayas’ book by Christina Noble.
View from above Priniropa, looking up valley to Hanuman Tibba, Shukerbeh, Mukerbeh, and Ladakhi peak
View from Priniropa, looking up valley. Poor quality photo.
Prini Village: Cow, large ‘handi’, ‘kilta’, and hay.
Prini Village: Cow, large ‘handi’, ‘kilta’, and hay, more of the cow’s head.
Prini Village: Large ‘handi’, ‘kilta’, and hay.
Ground floor, a cow outside her byre, cooking utensils for feasts – marriages and melas
Advanced Views (view_683855e6e75be) template: Can't write template file
Prini Ropa: The sitting room.
Prini Ropa: The attic room, with white and blue curtains, as in the ‘gompa’.
Prini Ropa: Corner of the house from the kitchen side. Note the dressed stone and timber – ‘deodar’ bonding. The lower window leads into the store, and the upper window leads into the visitors’ bathroom. (Film slip error: verandah at the bottom of the picture).
Advanced Views (view_683855e6e75be) template: Can't write template file
Prini Ropa: (Film slip error on the left and bottom). Showing details of the verandah-supporting timber.
Prini Ropa: The front door.
Advanced Views (view_683855e6e75be) template: Can't write template file
Prini Ropa: The stone table and benches, as mentioned in 6.8.3B. The kitchen is in the background.
Prini Ropa: The fire escape, as mentioned in 6.8.2, from the kitchen side. Note the verandah carving detail.
Prini Ropa: Through the window, deodar timber supporting the verandah.
‘rath’ sitting at the mela ground beside the Jamlu temple above Prini